


 +15
+15- MSRP: $76,136
-
34ft long
-
Sleeps 6
-
Front LivingLoft
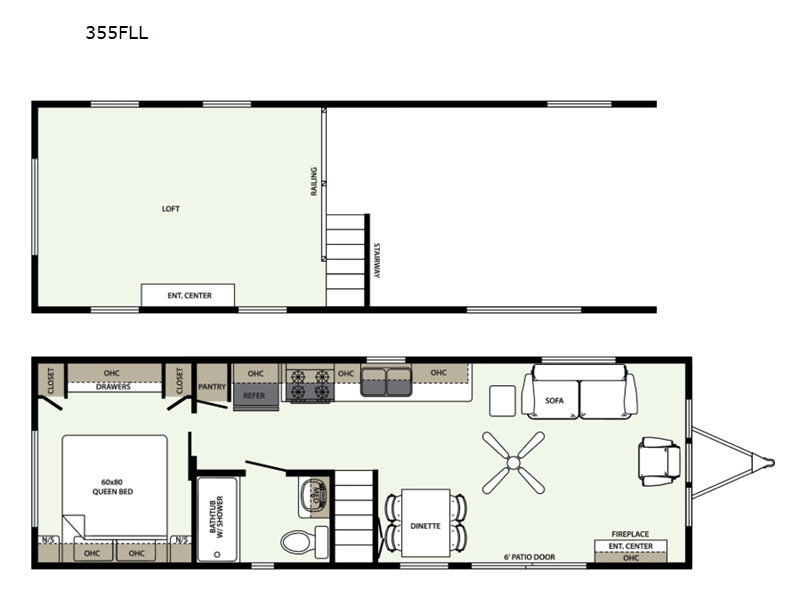
355FLL Floorplan

Specifications
| Sleeps | 6 | Length | 34 ft |
| Interior Color | Graphite | Exterior Color | Aspen White |
| Furnace BTU | 40000 btu | Available Beds | Queen |
| Refrigerator Size | 17.5 cu ft | Cooktop Burners | 4 |
| Water Heater Capacity | 20 gal | Water Heater Type | Electric |
| AC BTU | 5000 btu | Shower Type | Tub/Shower Combo |
| VIN | 4X4PRTM30TH006052 |
Description
Forest River Quailridge park model 355FLL highlights:
- Recliner Chair
- Queen Bed
- 6' Patio Door
- Shower/Bathtub
- Loft with Railing
Make extended stays comfortable in this park model! Your crew can relax in the front living room that includes a recliner, sofa, ceiling fan, and an entertainment center with a fireplace. A four-burner cooktop and microwave oven will let you make meals each day, and a 17.5 cu. ft. residential black refrigerator plus a pantry will let you keep food stocked. The rear bedroom includes a queen bed, dual closets, drawers, and overhead cabinets so everything has a place, and the little ones will love the loft!
As you spend your summers escaping the city life, you'll be so thankful to have your Forest River Quailridge park model to keep you comfortable! You can use the Quailridge as a summer getaway, a weekend party house, or an inviting fall retreat. Each Quailridge is constructed with some of the best quality you can find on the market, such as residential vinyl siding, thermopane windows, a corrosion resistant enclosed underbelly, and a 10" welded I-beam chassis. There are also fixed overhangs, R22 floor and roof insulation, and a perimeter ice/store shield for added protection. Head inside to find a residential porcelain toilet, shaker style two panel interior doors, cushion backed vinyl flooring, and more comforts! If you'd like to further customize your park model, consider choose one or more of the available options!
Features
Standard Features (2026)
Quailridge Exterior Essentials Package
- 10" welded I-beam chassis
- Corrosion resistant enclosed underbelly
- 2"x6" transverse floor joist 16" on center
- 5/8" tongue and groove plywood decking
- R22 floor and roof insulation
- OSB wall sheathing w/ weather wrap
- Thermopane windows
- Residential vinyl siding
- Exterior lineals
- 16" on center rafters
- Fixed overhangs
- Perimeter ice/storm shield
- 30-year warranty asphalt shingles
- Tall loft w/extended dormers
Exterior Options
- Premium vinyl siding
- Front trapezoid window
- Doorside add on eave
- Barn style metal roof
Quailridge Interior Essentials Package
- Cushion backed vinyl flooring
- Carpeted loft and steps (U.S. models only)
- Batten strips in place of seam tape
- Stainless steel kitchen sink
- 1-piece fiberglass tub/shower
- Residential porcelain toilet
- 60x80 Serta queen bed w/bedspread
- Shaker style 2 panel interior doors
- Residential base trim
Interior Options
- Additional recliner
- Pit group in place of sofa and recliner
- Ceramic backsplash in kitchen
- Additional pantry in hall (where available)
- Island w/ contoured barstools in place of table/chairs
- Pocket door in place of swing door (bedroom or bathroom)
- Shower in place of tub/shower
- Shower door in place of curtain
Appliance and Mechanicals Package
- Residential black kitchen appliances (17.5 cu ft. refrigerator, 30" gas range, microwave)
- Electric fireplace
- 40,000 BTU ducted furnace w/ perimeter registers
- 5,000 BTU loft A/C (loft models only)
- 20-gallon electric water heater
- Bath fan
- Fire extinguisher
- Smoke detectors
- Carbon monoxide detector
- Living room ceiling fan
Appliance and Mechanical Options
- Stainless steel appliances
- 18" ss dishwasher (where available)
- Stackable washer/dryer prep (where available)
- Stackable washer/dryer (where available)
- 56,000 BTU upright furnace (where available)
- 13,500 BTU park pack A/C ship loose
- A/C prep for park pack A/C
- Central A/C prep (56k furnace required)
- 16-gallon gas/electric water heater (where available)
See us for a complete list of features and available options!
All standard features and specifications are subject to change.
All warranty info is typically reserved for new units and is subject to specific terms and conditions. See us for more details.
Due to the current environment, our features and options are subject to change due to material availability.
Save your favorite Rvs as you browse. Begin with this one!
Loading
PleasureLand RV Center is not responsible for any misprints, typos, or errors found in our website pages. Any price listed excludes sales tax, registration tags, and delivery fees. Manufacturer pictures, specifications, and features may be used in place of actual units on our lot. Please contact us @ 320-251-0650 for availability as our inventory changes rapidly. All calculated payments are an estimate only and do not constitute a commitment that financing or a specific interest rate or term is available.
Manufacturer and/or stock photographs may be used and may not be representative of the particular unit being viewed. Where an image has a stock image indicator, please confirm specific unit details with your dealer representative.