


-
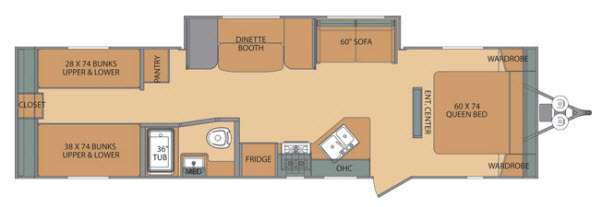
 Image #1 - Floorplan - 2017 Shasta RVs Oasis 30QB - Stock #P187-26A - Floorplan
 +1
+1- OUR PRICE: $10,999
- Market Price: $11,999
- Discount: $1,000
-
35ft long
-
5,853 lbs
-
Sleeps 8
-
1 slides
-
BunkhouseU Shaped Dinette
30QB Floorplan

Specifications
| Sleeps | 8 | Slides | 1 |
| Length | 34 ft 8 in | Ext Width | 8 ft |
| Ext Height | 10 ft 9 in | Hitch Weight | 653 lbs |
| GVWR | 7653 lbs | Dry Weight | 5853 lbs |
| Cargo Capacity | 1800 lbs | Fresh Water Capacity | 42 gals |
| Grey Water Capacity | 36 gals | Black Water Capacity | 36 gals |
| Furnace BTU | 18000 btu | Number Of Bunks | 4 |
| Available Beds | Queen | Refrigerator Size | 6 cu ft |
| Cooktop Burners | 3 | Shower Size | 36" |
| Number of Awnings | 1 | Water Heater Capacity | 6 gal |
| Water Heater Type | DSI Gas | AC BTU | 13500 btu |
| Awning Info | 18' Electric | Axle Count | 2 |
| Shower Type | Tub/Shower Combo |
Description
This Oasis travel trailer 30QB by Shasta RV features a single slide and a rear bunk house with quad bunk beds.
To the right of the entrance there is a front bedroom with a queen bed and wardrobes on either side of the bed. At the foot of the bed you will find an entertainment center which can be viewed from anywhere in the main living room.
The curb side features the kitchen area that includes a double sink, a three burner range, and refrigerator. The opposite side offers a slide out with a u-shaped booth dinette and a sofa. Next to the dinette there is a large pantry, which is ideal for storing your canned goods.
A convenient full bath along the curb side provides a toilet, a sink with medicine cabinet, and a 36" tub/shower.
The rear bunk house is ideal for your kids. There are two sets of bunk beds. One set is 28" x 74" while the other set is slightly wider at 38" x 74". Between the bunks and along the rear wall you will find extra storage with a center closet, plus so much more.
Features
- Front Hitch Light
- Bumper with Drain Hose Carrier and End Caps
- Baggage Doors
- Straight Axles with Electric Brakes
- E-Z Lube Hubs
- Amber Patio Light with Inside Switch
- Radius Entry Door with Screen
- Molded Rain Gutter with Extra Long Spouts
- Black-Framed Radius Tinted Safety Glass Windows
- LP Bottle
- Front Diamond Plate Rock Guard
Power Systems
- 12V Demand Water Pump
- Systems Monitor Panel
- Auto-Ignition Furnace with Wall Thermostat
- Water Heater Bypass
- Water System Winterization Kit
- 18K BTU Furnace
- 6-Gal Water Heater
Interior
- Pocket-Bored and Screwed Cabinets
- Full Extension Ball Bearing Drawer Guides
- Mini Blinds
- Box Valances in Living Area
- Jack Knife Sofa
- Cable TV Hookup in Living Area and in Bedroom
- RG6 Coax Cable
- Beauflor Tile Flooring
- Under Bed Storage
Kitchen
- Residential 60/40 Sink
- High Goose Neck Faucet
- Range Hood with Exhaust Fan and Light
Bathroom
- Powered Roof Vent
- Marine Toilet with Foot Flush
- Medicine Cabinet with Mirror
- Large Sink
- .024 Aluminum Exterior Skin
- R-7 Fiberglass Insulation in Sidewall, Floor and Roof
- Radius Wood Rafters
- Aerodynamic Radius Front Profile
- 16″-On-Center Wood Wall Studs
- Electric Room Slides
- One-Piece Rubber Roof with 12-Yr. Warranty
- 8′ Exterior Width
- Cambered Steel I-Beam Frame
Safety
- Carbon Monoxide Detector
- LP Leak Detector
- Fire Extinguisher and Smoke Alarm
Exterior Options
- Spare Tire and Carrier
- (4) Stab Jacks
- Electric Awning
- Outside Shower
- 2nd LP Bottle with Auto Changeover and ABS Cover
Interior Options
- Range with Oven in Place of Cooktop
- 13.5K BTU Ducted A/C
- 15K BTU Ducted A/C
- 15K BTU in Place of 13.5K BTU A/C
- 48″ Top Bunk IPO Std 28″ Bunk (25RS, 26DB & 28BK)
- 6-Gal. Gas DSI HW Heater
- 13.5 BTU A/C
- 3-Burner Cooktop
- Microwave Oven
- 6-CU. FT. Refrigerator
- Radial Tires
- Patio Awning
- 6-Gal. Gas DSI HW Heater
- Microwave Oven
- 13.5 BTU A/C
- 3-CU. FT. Refrigerator
- 3-Burner Cooktop
- Radial Tires
- Coach Net Roadside Assistance
- Patio Awning
Save your favorite Rvs as you browse. Begin with this one!
Loading
PleasureLand RV Center is not responsible for any misprints, typos, or errors found in our website pages. Any price listed excludes sales tax, registration tags, and delivery fees. Manufacturer pictures, specifications, and features may be used in place of actual units on our lot. Please contact us @ 320-251-0650 for availability as our inventory changes rapidly. All calculated payments are an estimate only and do not constitute a commitment that financing or a specific interest rate or term is available.
Manufacturer and/or stock photographs may be used and may not be representative of the particular unit being viewed. Where an image has a stock image indicator, please confirm specific unit details with your dealer representative.